₱1.8-B Campus Dev't Masterplan Unveiled for SPC Ulas; Frencillo Hints for University Status
- August 27, 2025
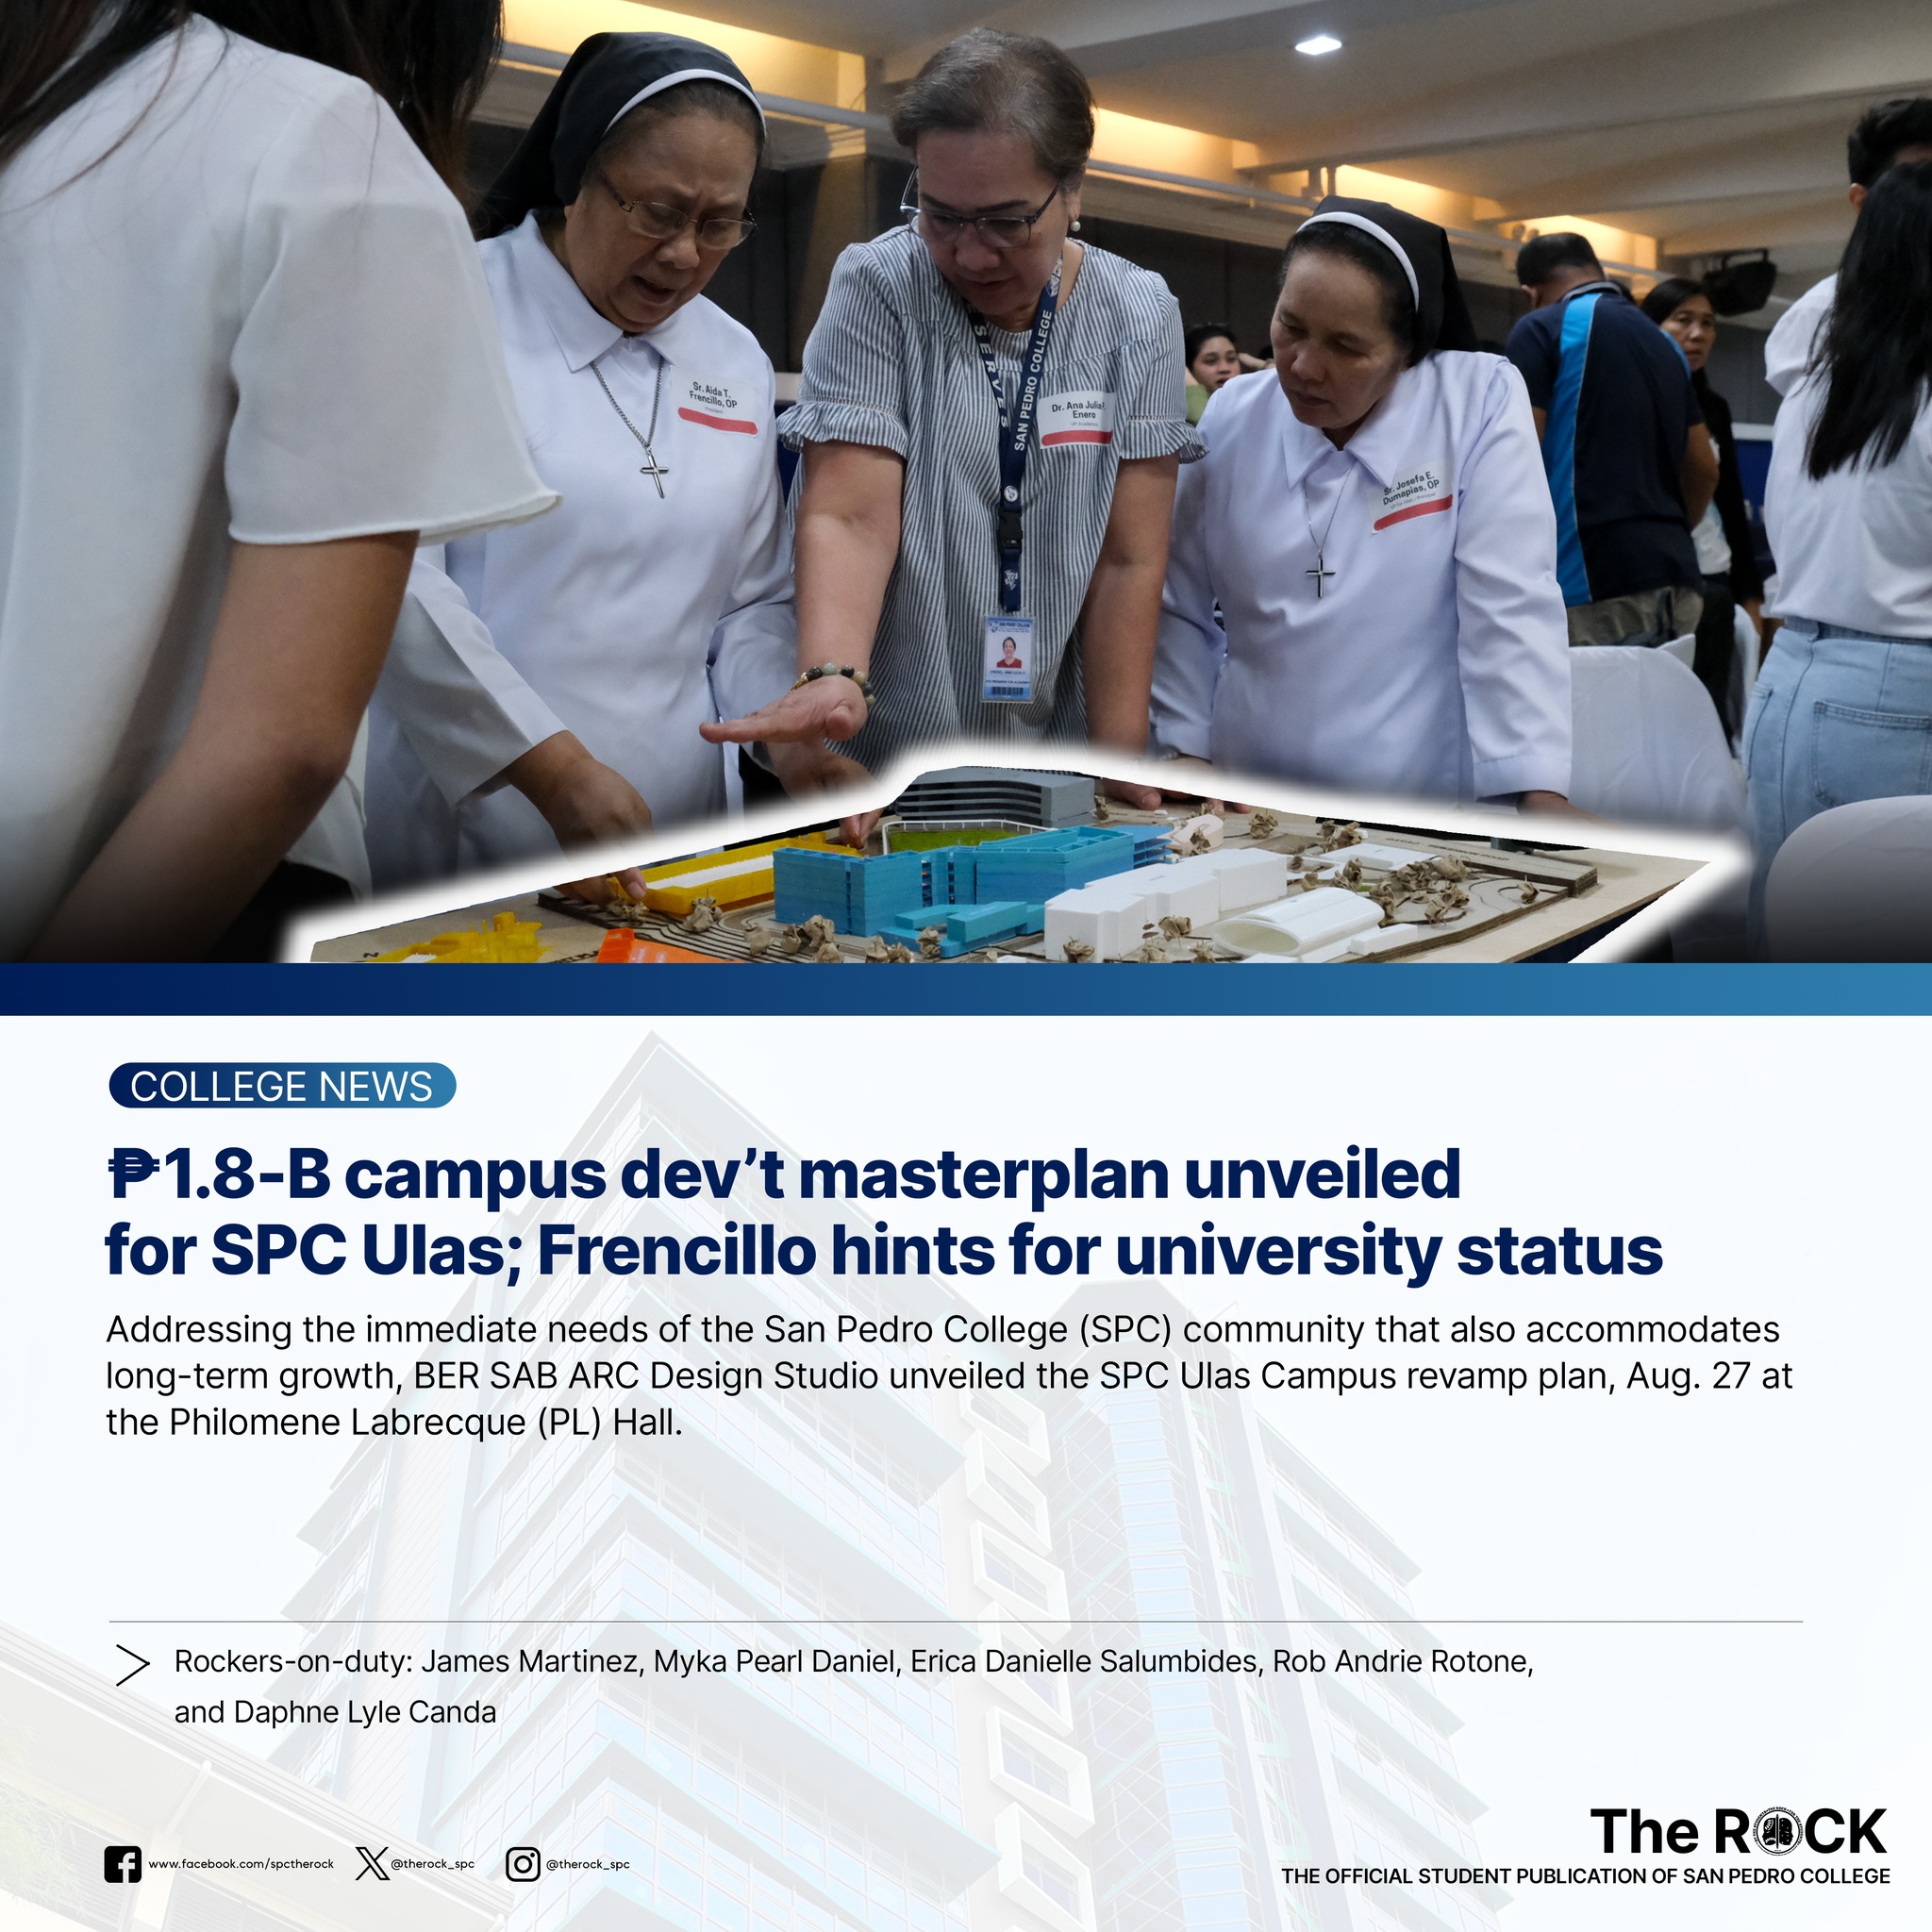
₱𝟏.𝟖-𝐁 𝐜𝐚𝐦𝐩𝐮𝐬 𝐝𝐞𝐯’𝐭 𝐦𝐚𝐬𝐭𝐞𝐫𝐩𝐥𝐚𝐧 𝐮𝐧𝐯𝐞𝐢𝐥𝐞𝐝 𝐟𝐨𝐫 𝐒𝐏𝐂 𝐔𝐥𝐚𝐬; 𝐅𝐫𝐞𝐧𝐜𝐢𝐥𝐥𝐨 𝐡𝐢𝐧𝐭𝐬 𝐟𝐨𝐫 𝐮𝐧𝐢𝐯𝐞𝐫𝐬𝐢𝐭𝐲 𝐬𝐭𝐚𝐭𝐮𝐬
Addressing the immediate needs of the San Pedro College (SPC) community that also accommodates long-term growth, BER SAB ARC Design Studio unveiled the SPC Ulas Campus revamp plan, Aug. 27 at the Philomene Labrecque (PL) Hall.
Crafted to support the expansion of the Ulas campus, the masterplan was designed to support primary, secondary and tertiary curricular offerings, while also future-proofing it for projected capacity.
Following months of building and site assessments, along with participative consultations with stakeholders, BER SAB ARC Design Studio produced a data-driven technical compendium of the proposed masterplan.
𝐏𝐫𝐨𝐩𝐨𝐬𝐞𝐝 𝐦𝐚𝐬𝐭𝐞𝐫𝐩𝐥𝐚𝐧
Within the new 38,400-square-meter utilization area, nine major developments in the campus are to be expected once the whole masterplan becomes actualized.
Specifically, the planned facilities across the sprawling site include the main academic building (2,500 sqm), learning resource center (1,200 sqm), aquatic sports center (1,100 sqm), track and field (5,300 sqm), multipurpose and events facility (3,600 sqm), parking and commercial complex (2,400 sqm), animal laboratory and research building (1,500 sqm), chapel (650 sqm), and road networks (6,700 sqm).
The main academic building, part of Phase 3 of the development, will rise seven stories high and is designed to house 66 classrooms, three science laboratories, three personnel halls, two speech laboratories, two technology and livelihood education (TLE) laboratories, two computer laboratories, two multipurpose halls, and two elevators.
From the revealed perspectives, the building will feature a glass facade, two courtyards, a canteen, and administration offices.
Meanwhile, the three-story Learning Resource Center (LRC) will include academic and co-curricular support facilities such as a student lounge, library spaces, private study areas, meeting rooms, a bookstore, and club and organization offices.
This is a break from the present set-up in the main campus where all the aforementioned facilities are sharing the same buildings with classrooms and other offices.
The proposed LRC will be a standalone structure.
Expanding support for athletic engagement, a four-story aquatic sports center, a four-lane track and field, and a 5A-side football field shall also be developed.
Eyeing to also establish a mainstay alternative to the SMX Convention Center, where commencement exercises and other ceremonies of huge gatherings of the school are being held in recent years, the masterplan included building a three-story multi-purpose and events facility.
It could accommodate an estimate of over 3,680 people.
The facility will house a convention hall for around 3,000 people, two symposium halls for 180 to 300 and three lecture theaters with a 200-seat capacity apiece.
Included in the masterplan as well was the proposal to establish a parking and commercial complex.
The five-story structure is projected to house 21 rentable units for commercial use, and 23 outdoor and 72 indoor parking spaces.
The new proposed site of development sits just northeast of the existing developed area where the current basic education buildings, gymnasium, cafeteria, TLE building and convent are presently situated.
Unlike the landscape of the Main Campus, where almost all of the surface area is cemented, this proposed masterplan in the Ulas site will hold as much as 20,500 sqm of gross unpaved area, differing by nearly 5,000 from those that are paved.
Road networks, aimed at establishing a functional loop that will link all key facilities in the campus, are also included in the development.
𝐂𝐨𝐬𝐭𝐬 𝐭𝐨 𝐢𝐧𝐜𝐮𝐫
Estimating the budgetary construction cost of the whole development, the lowest possible value approximately will stand from ₱1,518,600,000 to as high as ₱1,731,600,000.
However, these estimates do not yet cover the detailed furnishings.
The main academic building will have the most share at around ₱496 million to ₱585 million, while the chapel the least, varying at around ₱30 million only.
To augment these costs, architect Neil John Bersabe of the design firm suggested completing a portion of the final proposed structure of the main academic building then constructing the multi-purpose facility.
The latter, Bersabe proposed, may be utilized for revenue generation by renting it out to external parties for events, such as with conventions or other huge gatherings.
𝐋𝐞𝐠𝐚𝐥 𝐜𝐨𝐦𝐩𝐥𝐢𝐚𝐧𝐜𝐞, 𝐬𝐮𝐬𝐭𝐚𝐢𝐧𝐚𝐛𝐢𝐥𝐢𝐭𝐲, 𝐡𝐞𝐚𝐥𝐭𝐡 𝐜𝐨𝐧𝐜𝐞𝐫𝐧𝐬
During the open forum, Atty. Renato Bartolo, Jr., via teleconference, raised several questions ranging from zoning restrictions to traffic flow in the vicinity.
When asked whether the masterplan considered parking specifications under the Building Code, Bersabe affirmed but admitted the parking building could not meet 100% of the campus’ needs.
Although the complex can serve only 200 vehicles — 300 vehicles shy from what is required, the additional parking may be spread around the 6.9-hectare property.
Bartolo also pointed out the presence of a creek at the back of the property, asking the design firm to take that into consideration.
He also raised a concern whether the traffic flow along the Davao-Bukidnon Highway was considered into planning and asked if there was a study.
Although traffic flow and routes outside the campus were taken into account, Bersabe said that they cannot “fully understand” because of the months-long closure of a portion of the highway where the Ulas campus is adjacent to.
Sr. Rachel Darantinao, the head of the Health and Wellness Center, asked about the integration of solar energy initiatives into the plan.
Explaining that such a matter is of detailed engineering already, Bersabe said they could provide instead information on the location of solar panels based on solar analysis.
Darantinao also probed Bersabe on whether natural lighting was factored in the designs, citing its potential effect on students’ and employees’ health.
Bersabe responded that based on their compendium, there were two ways through which they assessed it: based on solar analysis and daylighting inside. He explained that a way they considered this was through appropriately shaping the “geometry” of the building.
Pointing out that many of the enrolled students of SPC are actually residing outside Davao City, Jasmen Pasia, the dean of School of Medical Laboratory Sciences and Public Health (SMLSPH), also emphasized that it would be an “added feature” if the new campus development could host dormitories.
In response, Bersabe replied that residential units could potentially be included in the upper floors of the proposed parking complex, but clarified that dormitories were excluded from the masterplan since SPC had already purchased a separate property for that purpose.
𝐒𝐚𝐧 𝐏𝐞𝐝𝐫𝐨 𝐔𝐧𝐢𝐯𝐞𝐫𝐬𝐢𝐭𝐲?
In her closing address, college president Sr. Aida Frencillo hinted at the possibility of upgrading SPC’s current status to that of a university.
Although no specific details were disclosed and the proposed masterplan did not directly mention the transition, the major revamp of the Ulas campus may lead SPC an inch closer toward this goal.
During a briefer on the results of assessments, it was mentioned that the senior high school (SHS) program in the main campus will be transferred to Ulas. Along with this was also a plan for the new campus development to cater college students.
At present, the Ulas campus only offers primary and secondary programs.
According to Commission on Higher Education (CHED) Memorandum Order 96, series of 1996, among the requirements set for an higher educational institution (HEI) to be granted university status include the offering a four-year program in each of these areas: liberal arts, basic sciences or mathematics, and social sciences, and the ownership of at least five hectares of land, with a minimum of three hectares contiguous to the main campus.
#SPCTheRock #PillarsofTruth
The Rock Broadsheet


Connect with Us

- 12 C. Guzman St., Davao City, 8000, Davao del Sur, Philippines
- spc@spcdavao.edu.ph
- (082) 221-0634 / 224-1481
- www.spcdavao.edu.ph

SAN PEDRO COLLEGE - Visitors

Copyright © 2025 San Pedro College, All Rights Reserved. SPC Official Website.
| Terms and Conditions | Data Privacy Statement | Privacy Notice |